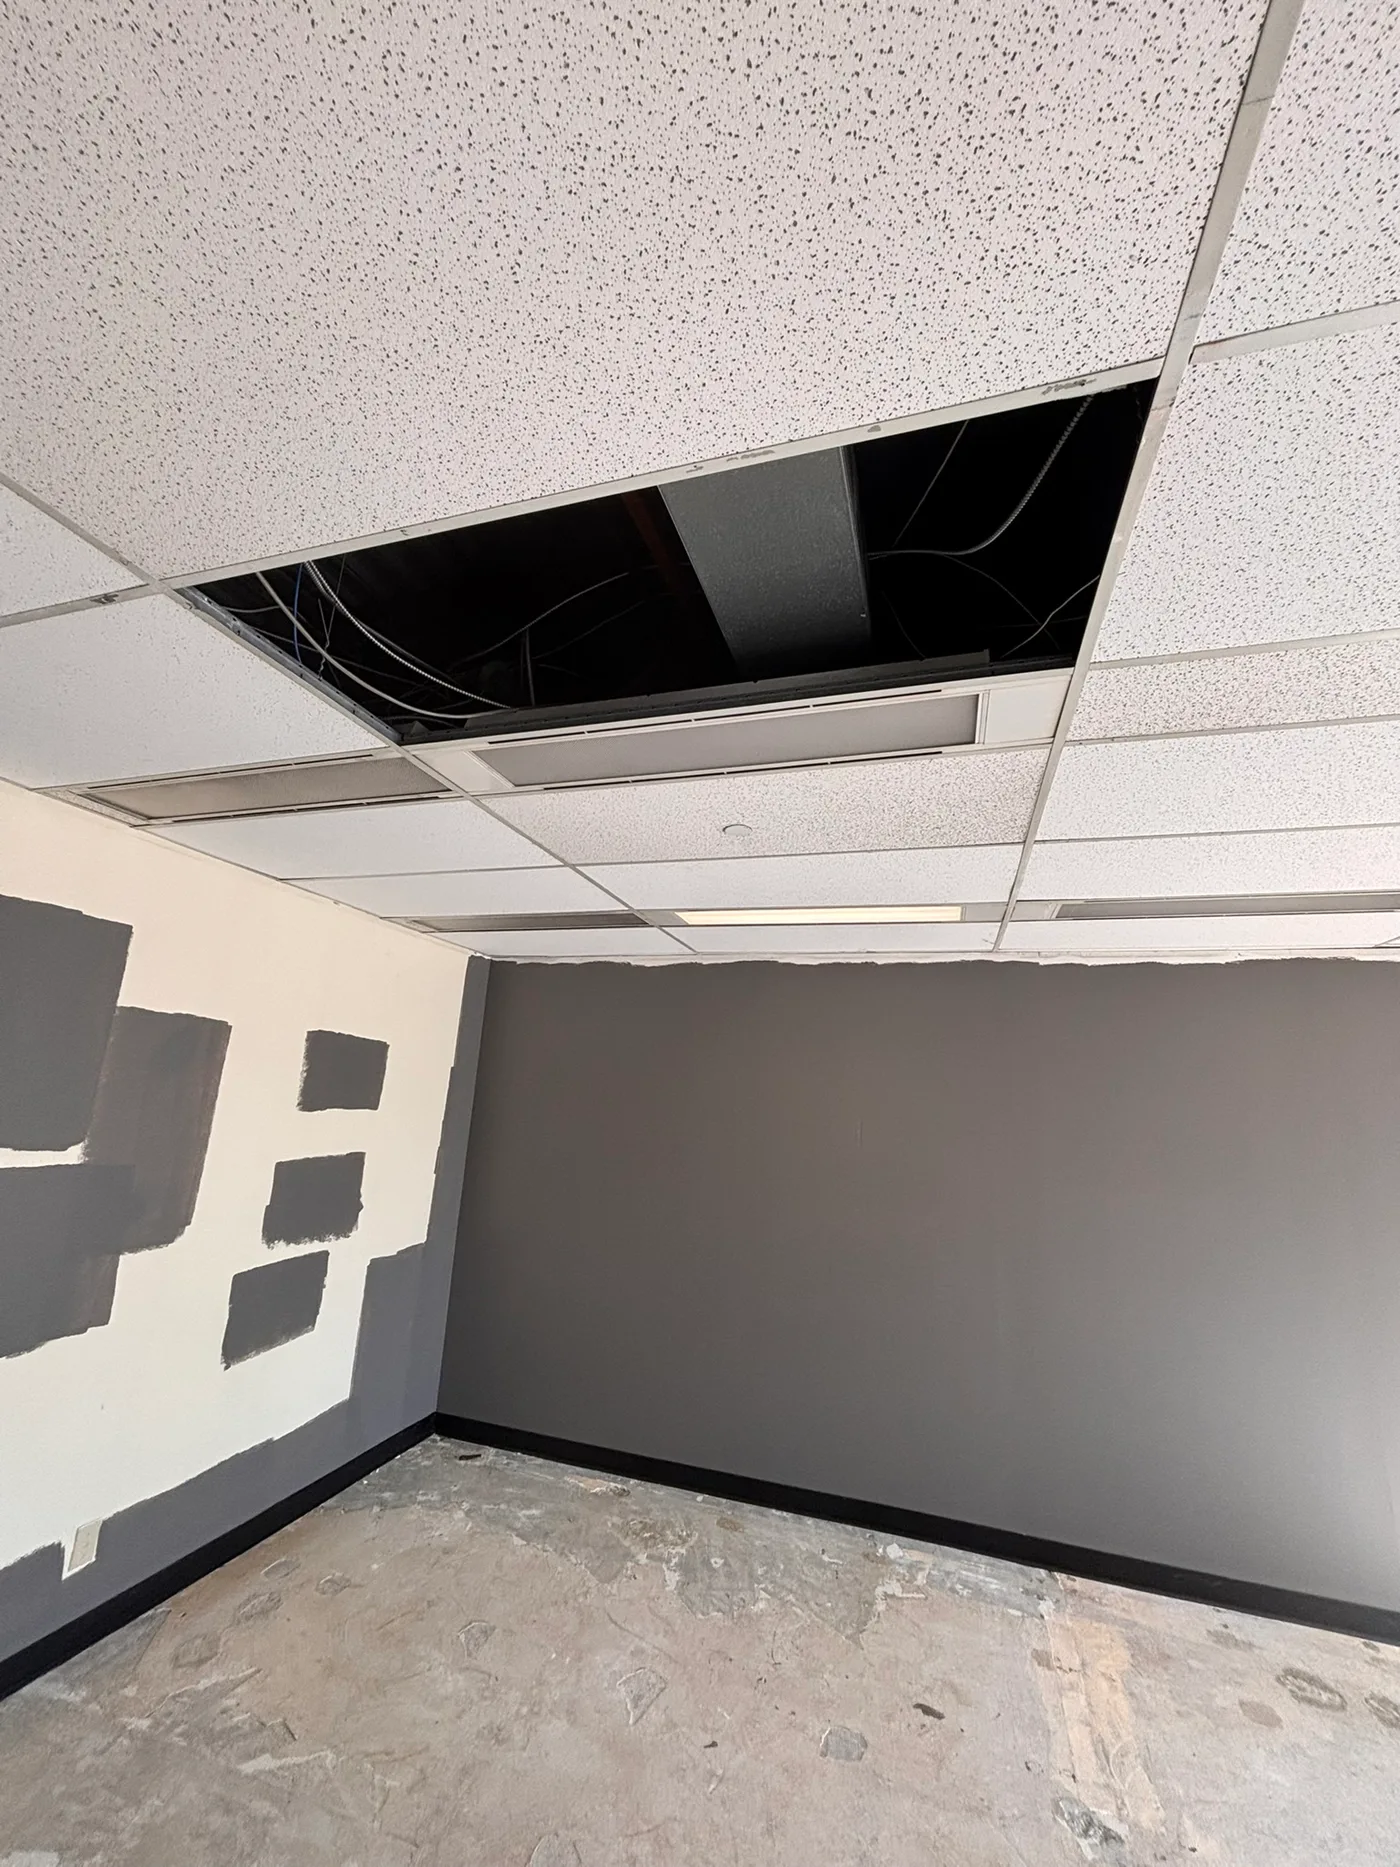
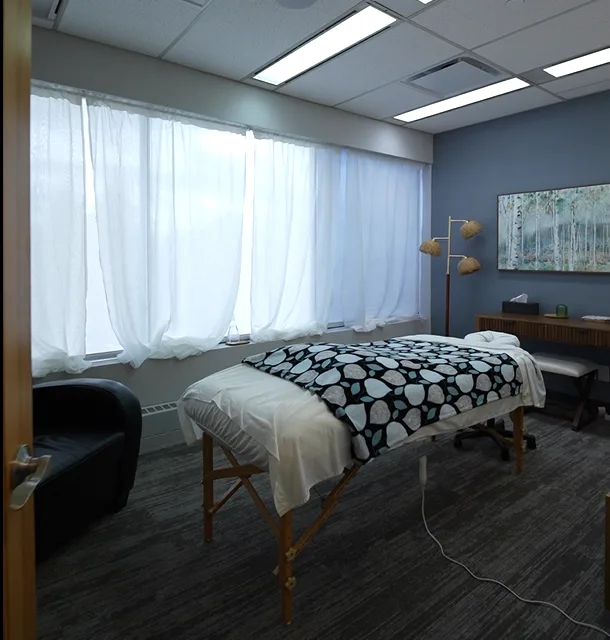
We renovated a commercial clinic from the ground up, focusing on functionality, durability, and an exceptional patient experience. The space was transformed from a dated, underutilized commercial unit into a modern, calming environment designed specifically to support physiotherapy, acupuncture, and massage therapy.
Every detail — from the layout reconfiguration and partition walls to finishes, flooring, lighting, and millwork — was carefully planned to enhance comfort, flow, and healing. We coordinated all trades, managed permits, and delivered the full buildout while Magnus Health and Wellness prepared to open their doors.
The result is a clinic that feels intentional: quiet, professional, and genuinely welcoming — the kind of space that puts patients at ease before their first appointment begins.
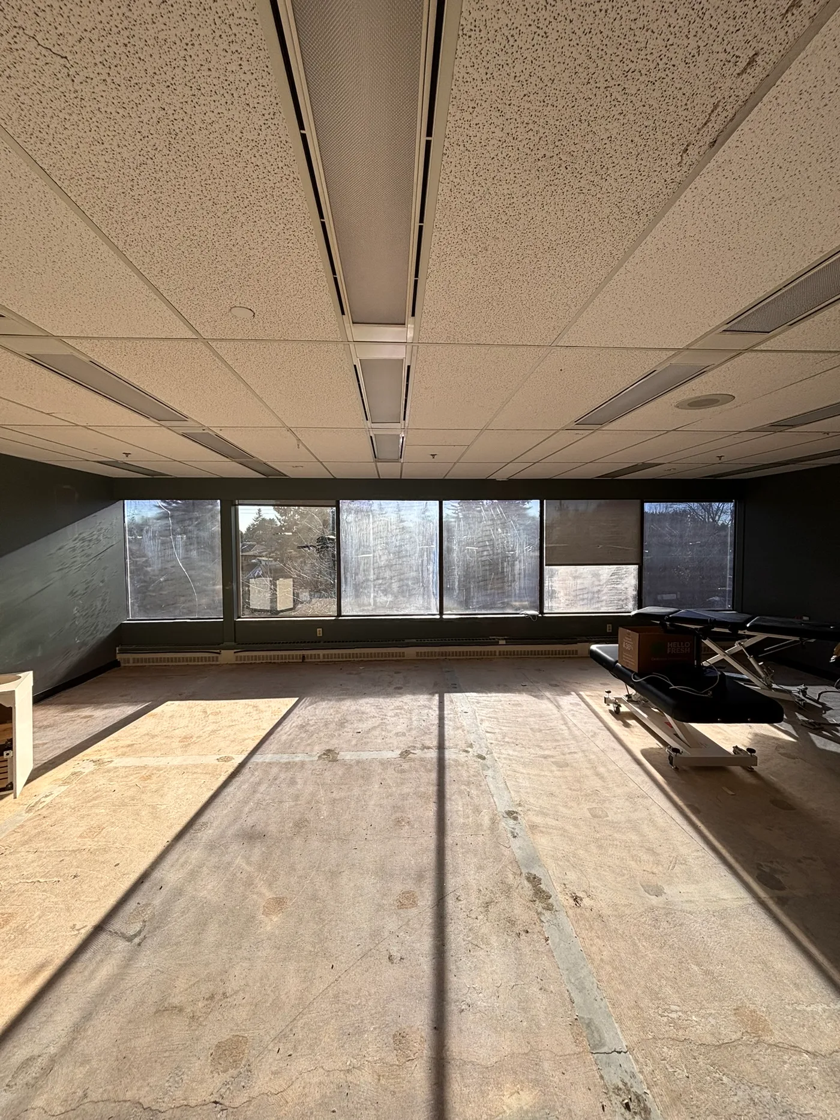
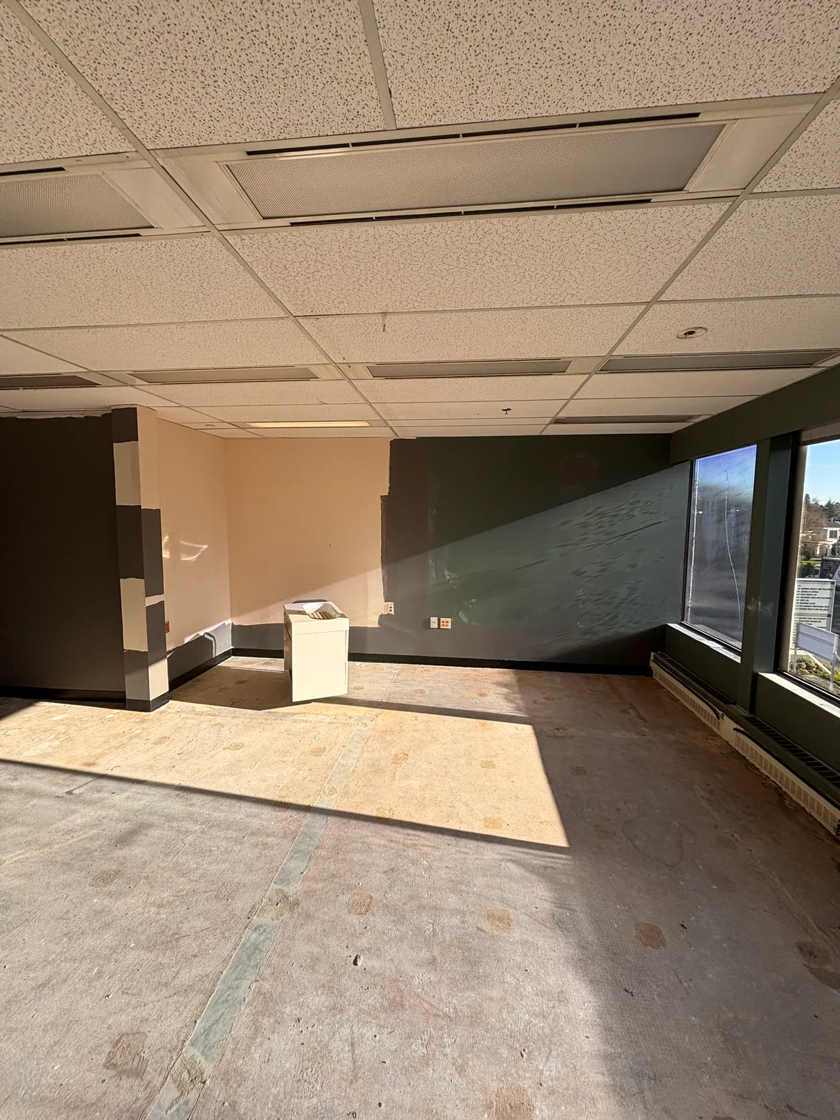
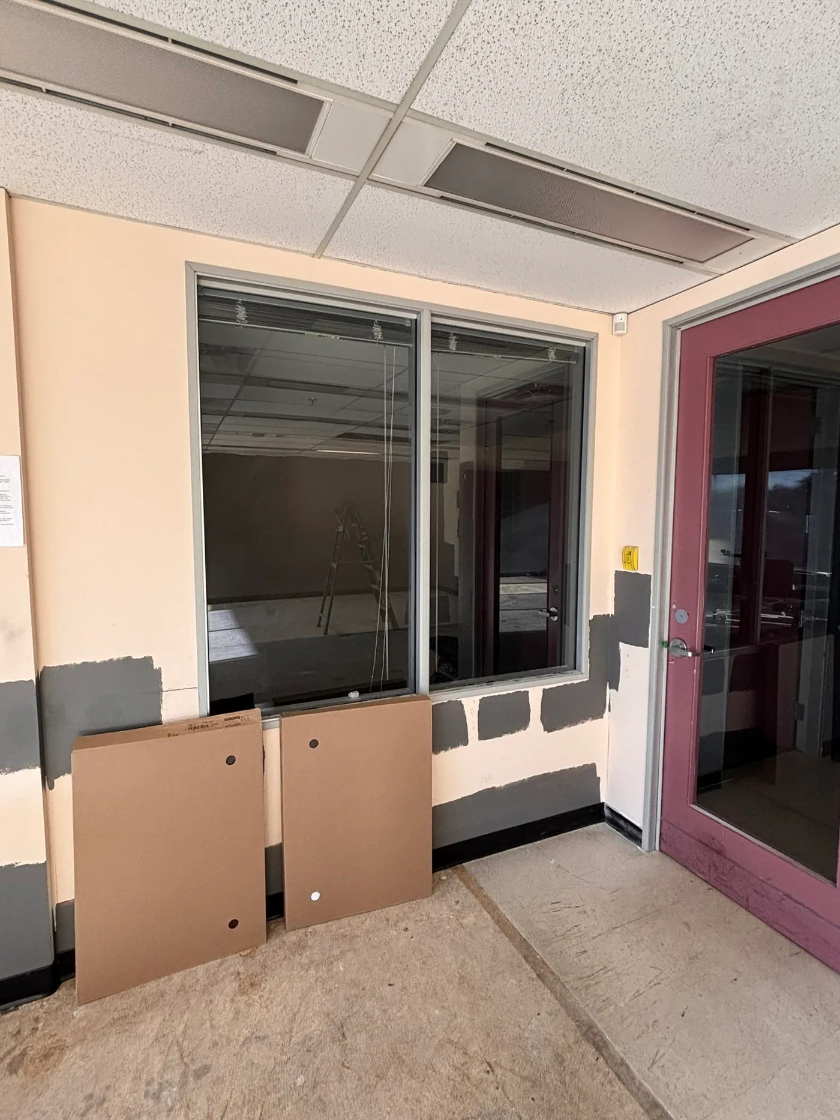
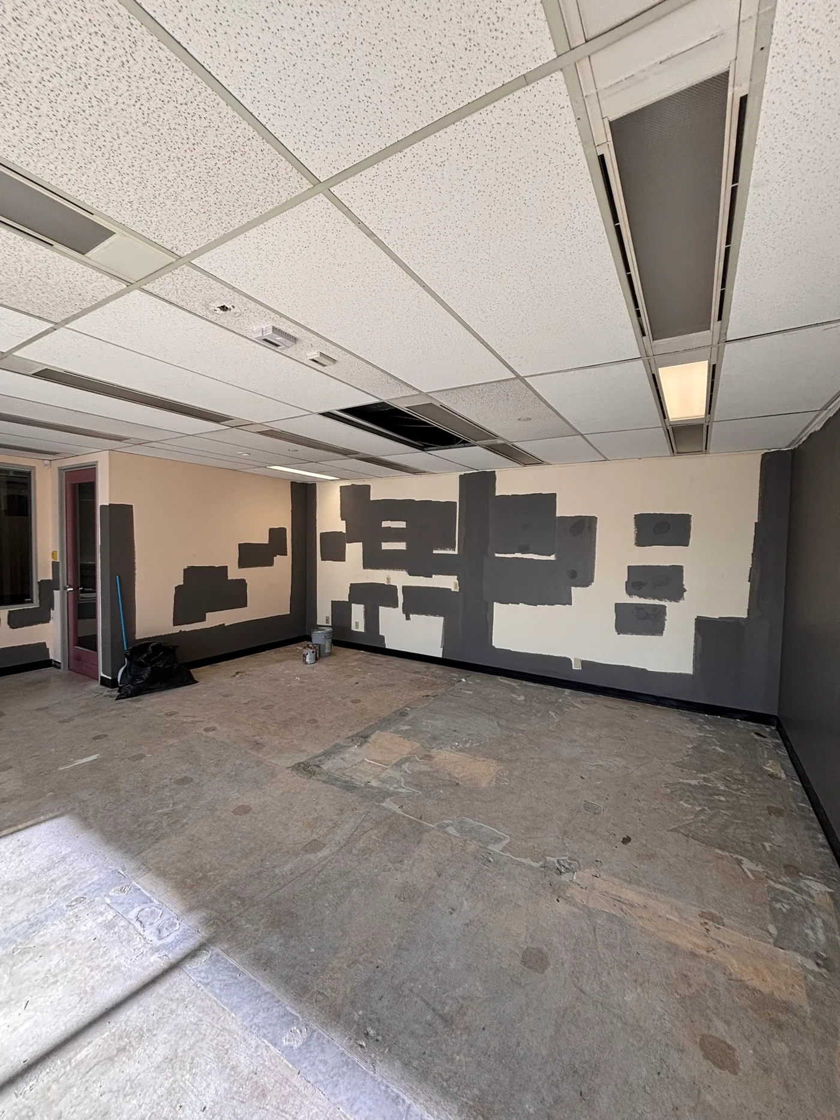
A raw commercial unit with dated finishes, mismatched walls, exposed concrete floors, and a layout that bore no resemblance to a modern health clinic. Everything visible would change.
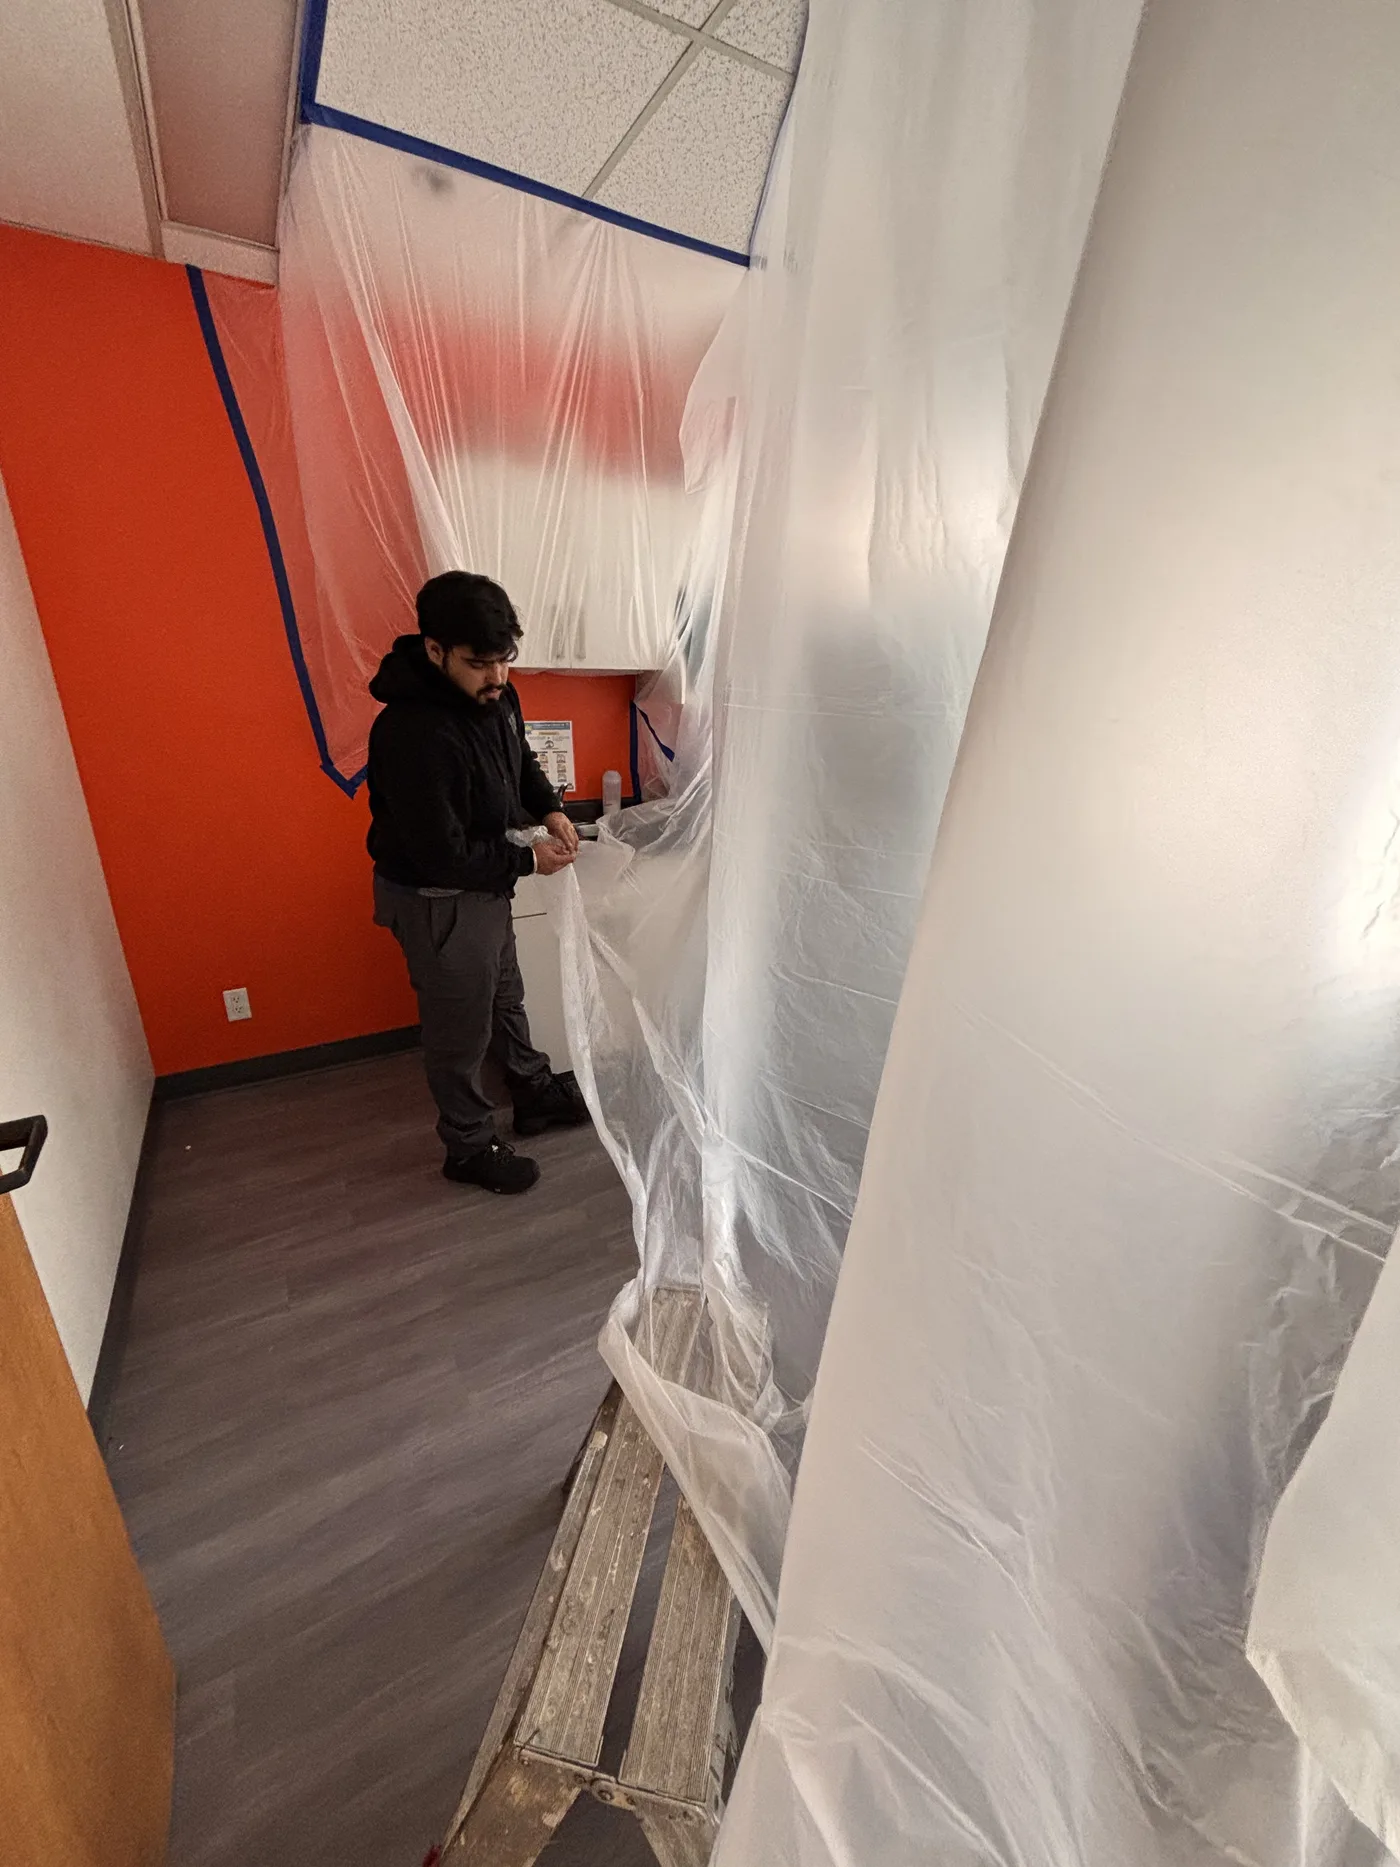
Partition walls, new flooring, ceiling work, painting, electrical, and millwork — all coordinated under one roof. Our team was on site every day from demo through final finishes.
Clean, calm, and purpose-built. Every treatment room designed for patient comfort — soft natural light, carefully chosen finishes, and a layout that supports the work of every practitioner.
Additional finished photos coming soon — more rooms to be photographed upon completion.
A comprehensive guide to planning, permitting, budgeting, and completing a renovation in Richmond BC — written by our CEO / General Contractor.
We visit your site, assess the full scope, and deliver a detailed itemized proposal — within 48 hours of your walkthrough. No obligation. No pressure.